Last updated November 18, 2026


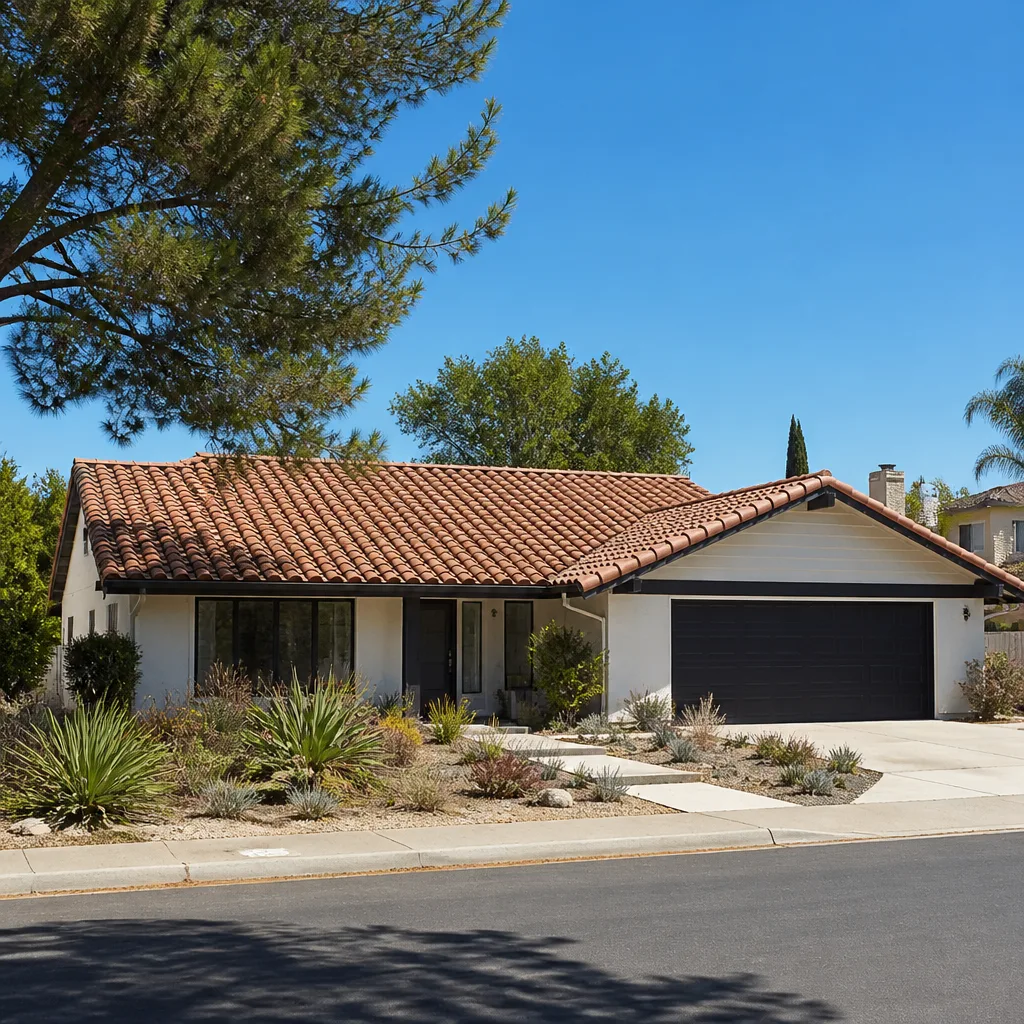
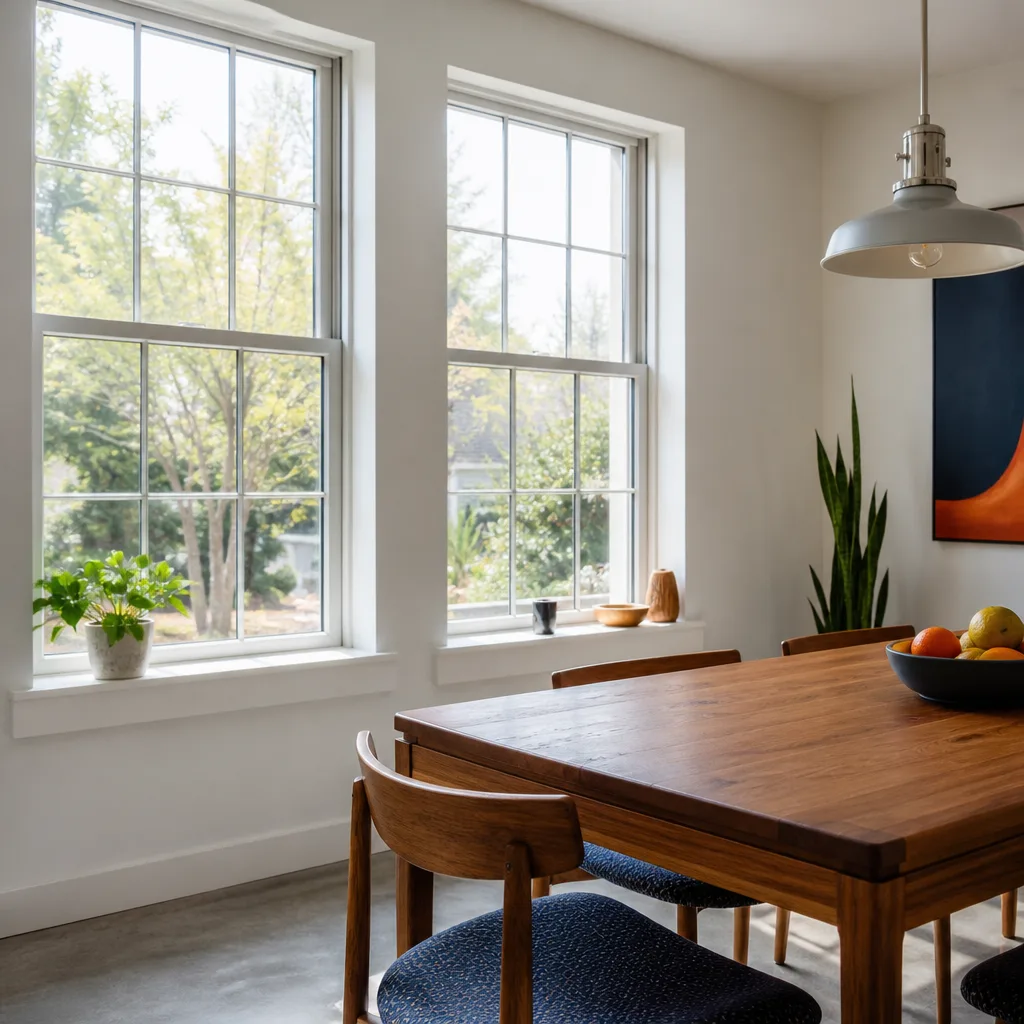
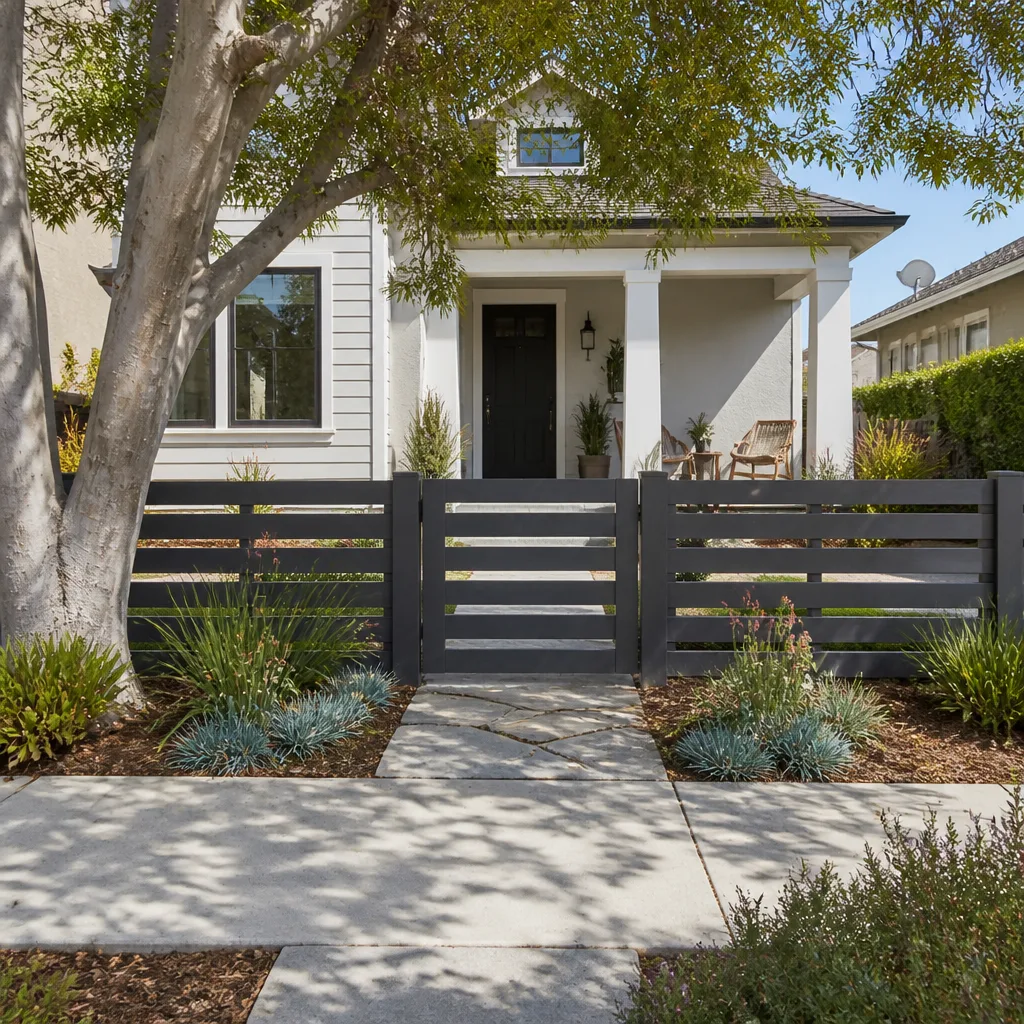


Free written scope consultation - allowances, timeline, and change-order rules on paper before a single trade is scheduled
Construction Permits, Codes & Inspections in Pomona, CA: What You Need to Know
Most homeowners in Pomona assume that if a project meets the California Building Code, it will pass. That assumption is where good projects go sideways. Pomona layers its own municipal amendments on top of the state code, and several of those local rules touch the things remodelers care about most: setbacks, structural work, and inspections. The city’s permit counter won’t walk you through the differences unless you ask. This guide covers which projects need permits, how the online portal actually works, what the seismic inspection requirements add to a structural job, and why pulling your own owner-builder permit can quietly undercut your contractor’s warranty. If you’re planning work in Pomona, read this before you file anything.
Quick Answer
In Pomona, most structural, electrical, plumbing, and mechanical work requires a city permit and inspections, issued under the California Building Code as amended by Pomona’s municipal code. Cosmetic work like painting, flooring, and cabinet swaps generally does not. The two things that trip people up most are Pomona’s block-by-block setback rules near the Historic Preservation District and the special seismic inspection requirements that add time and cost to structural projects.
Styles & brands we work with
- Kitchen remodeling
- Bathroom remodeling
- Home additions & ADU
- Roofing
- Windows & doors
- Driveway & pavers
- Fence
Table of Contents
- Which Projects Need a Permit in Pomona?
- What Falls Under California’s Unpermitted Work Exemptions?
- How Does Pomona’s Online Permit Portal Work?
- What Are the Special Seismic Inspection Requirements?
- How Do Unpermitted Additions Affect Insurance and a Home Sale?
- Owner-Builder vs. Contractor Permits: What’s the Difference?
- How Do Inspections Work in Pomona?
- Common Mistakes to Avoid
Which Projects Need a Permit in Pomona?
If a project changes the structure of your home, adds square footage, or touches the systems that keep it safe, assume it needs a permit. That covers most of what homeowners actually want to build. The dividing line isn’t cost or visible size; it’s whether the work affects structural integrity, life safety, or the building envelope.
Here’s how the categories break down for the work we see most in Pomona:
- Always permitted: new additions and accessory dwelling units, structural wall removal, foundation work, re-roofing (including tear-off and recover), window and door replacements that change the opening size, electrical panel upgrades, new circuits, plumbing relocations, gas line work, and any new hardscape that changes drainage or grading.
- Usually permitted: bathroom and kitchen remodels that move plumbing or electrical, fence installations above the height the city allows without review, and driveway replacements that alter the approach or grade.
- Typically exempt: interior paint, flooring over existing subfloor, swapping a cabinet door or hardware, replacing a faucet with a like-for-like fixture, and cosmetic landscaping that doesn’t affect drainage.
The gray zone matters. A “like-for-like” window swap is often exempt, but the moment you widen the opening or change the header, it’s a structural alteration and needs a permit. In a city with the range of housing stock Pomona has, from older single-story homes to newer construction, that distinction comes up constantly. When you’re unsure, the safe move is to ask the city’s building department before you order materials. A five-minute question beats a failed inspection.
For homeowners planning a larger footprint change, it helps to think through the permit sequence early. Our home additions & ADU work starts with a permit review because the structural and setback questions need answers before materials get ordered. The same logic applies to exterior work: a new driveway & pavers install that changes the grade or the approach to the street can trigger a review, and it’s far easier to catch that upfront.
What Falls Under California’s Unpermitted Work Exemptions?
California’s building code includes a set of exemptions for work that doesn’t require a permit, and Pomona follows those exemptions with local amendments on top. The exemptions exist so that routine maintenance doesn’t drown the city in paperwork, not so that homeowners can skip permits on real construction.
The state exemptions most relevant to Pomona homeowners cover:
- One-story detached accessory structures below a certain square footage, provided they meet setback and height limits.
- Retaining walls below a specified height, measured from the bottom of the footing to the top of the wall.
- Fences below the city’s height threshold, though fence height limits vary by location on the lot.
- Cosmetic finish work: paint, wallpaper, floor coverings, and cabinetry that doesn’t move utilities.
- Replacement of fixtures with the same type and location, where no new rough-in is needed.
Here’s the part that catches people: the size and height thresholds are where Pomona’s local amendments can tighten the state rule. A detached structure that’s exempt under state code may still run into a Pomona setback requirement depending on where it sits on the lot. A fence that’s fine along a side yard line may need a different review along a corner or in a view corridor. Those are the questions the permit counter won’t volunteer. You have to ask specifically: “Does my property’s zoning overlay change the state exemption?”
We’ve watched homeowners read a state exemption chart, build, and then face a correction notice because a local overlay changed the answer. If your project is near the Historic Preservation District or in an area with an overlay, treat the state exemption as the starting point, not the final word. Exterior work like fence installation is where this comes up most often, because the height limits that apply to a given fence line depend on where that line sits on the property.
How Does Pomona’s Online Permit Portal Work?
Pomona processes most residential permits through an online portal where you create an account, submit plans, pay fees, and schedule inspections. The portal saves a trip to the counter and speeds up routine applications, but it’s also where applicants consistently get stuck, for the same handful of reasons.
Here’s the sequence for a typical residential permit:
- Create your account and identify the correct permit type. Choosing the wrong type is the most common early mistake. A kitchen remodel with new electrical isn’t the same permit as a kitchen remodel without it.
- Upload plans and the required supporting documents. Missing documents are the number-one cause of a stalled application. Check the submittal checklist twice before you submit.
- Respond to plan review comments. The portal is where reviewers post comments, and where you resubmit corrected plans. If you don’t check the portal, you don’t see the comments.
- Pay fees once the plan review clears. Fees are calculated based on the scope and valuation of the work.
- Print your permit and post it on site. Inspectors need it accessible when they arrive.
- Schedule inspections through the portal. Each phase of work gets its own inspection, and you schedule them as the work progresses.
Where applicants get stuck: uploading a plan set that doesn’t match the scope described in the application, skipping the site plan drawing that shows setbacks, and failing to check the portal for review comments. The portal doesn’t push notifications aggressively, so a submission can sit untouched while the applicant assumes it’s in progress.
Our advice is to treat the portal like an active project. Log in, check status, and respond to comments the same day they post. If you’re hiring a contractor, ask who’s managing the portal account and who’s responsible for responding to reviewer comments. A clean handoff there saves weeks. Our Construction Pomona projects run on a written line-item scope that matches the permit application exactly, which keeps the plan review from bouncing on scope mismatches.
What Are the Special Seismic Inspection Requirements?
Pomona sits in a seismic zone, and that changes how structural work is inspected. Certain structural elements require special inspection by a qualified inspector who is not the contractor doing the work, and that requirement adds both cost and timeline to any structural project.
Special inspection is a separate service from the city’s own inspection. It means a licensed inspector or testing agency watches specific phases of the work and documents that they were done to the approved plans. The city inspects the overall job; the special inspector verifies the critical structural details.
What typically triggers special inspection:
- Foundation work, including concrete placement and reinforcement
- Structural steel, welding, and high-strength bolting
- Moment frames and shear wall connections
- Certain anchoring and post-installed connections
For a homeowner, this shows up as three things: an extra line item on the project budget, a scheduling step, and a documentation requirement before the city will sign off on the relevant phase. If you’re planning a room addition, a second story, or any structural wall removal, budget for special inspection up front rather than discovering it mid-project. It’s not optional, and it’s not a cost you can negotiate away by choosing a different contractor.
The practical impact is timeline. A foundation pour that needs special inspection has to be scheduled around the inspector’s availability, and the concrete can’t pour until the inspection is documented. We build that into the schedule for structural projects so the inspection windows don’t stall the whole job. If your contractor’s timeline doesn’t account for special inspection, the timeline is optimistic.
How Do Unpermitted Additions Affect Insurance and a Home Sale?
An unpermitted addition is a liability that follows the property, not the person who built it. In California, it can affect your homeowner’s insurance, your ability to sell, and the title process, and those consequences surface at exactly the moment you’re least prepared to deal with them.
Here’s how the problems show up:
Homeowner’s insurance. Insurers generally won’t cover a structure or an addition that was never permitted, or they’ll exclude it from the policy. If a fire or water loss damages an unpermitted room, the claim can be denied or limited to the permitted portion of the home. That’s a real financial exposure on a space you use every day.
Home sale disclosure. California requires sellers to disclose known unpermitted work. Buyers and their agents will ask, and a disclosure that surfaces late in escrow can kill a deal or force a price reduction. Buyers often can’t get financing on a home with significant unpermitted square footage, because the appraisal won’t count it.
Title insurance. Title insurance covers ownership and liens; it doesn’t cure a code violation. An unpermitted addition can create title exceptions that complicate a sale, and the buyer’s lender may require the work be permitted, inspected, or removed before funding.
Market value. Unpermitted square footage typically doesn’t appraise at the same value as permitted space, and buyers discount for the risk. What looked like a free expansion often costs more at resale than permitting it would have.
If you’re buying a home in Pomona with a converted garage or a room that doesn’t appear on the public record, request the permit history before you remove contingencies. If you already own a home with unpermitted work, there’s usually a path to legalize it through a retroactive permit and inspection. It’s often cheaper than the resale discount you’d otherwise absorb.
Owner-Builder vs. Contractor Permits: What’s the Difference?
When you pull a permit as an owner-builder, you take on the legal role of the contractor. You’re responsible for the work being code-compliant, for the inspections, and for the liability that comes with the job. For some small projects, that’s fine. For anything structural or warranty-bound, it’s often a mistake.
The core differences:
- Liability: An owner-builder permit puts the responsibility for compliance, defects, and worker safety on the homeowner.
- Warranty: A contractor who didn’t pull the permit often won’t warrant work performed under an owner-builder permit. The warranty is tied to the contractor’s own permit and inspection record.
- Inspection accountability: Contractors know the inspection sequence and the local reviewer preferences; an owner-builder is learning both for the first time.
- Resale risk: A future buyer may question any work performed under an owner-builder permit, and it can complicate the disclosure process.
The warranty point is the one that surprises people. Imagine pulling the permit yourself to save on administrative steps, hiring a professional to do the work, then discovering a water intrusion issue six months later. The contractor may decline to warrant the work because the permit was never theirs, and the city’s inspection record shows the homeowner as the responsible party. The savings on the permit paperwork evaporate against the cost of redoing the work without recourse.
A licensed contractor should pull the permit for the work they’re performing. That’s the arrangement that keeps the warranty, the inspection record, and the liability aligned. When you compare bids, ask directly: “Will this permit be in your name?” If the answer is no, the bid isn’t comparing apples to apples.
How Do Inspections Work in Pomona?
Inspections happen in phases, and each phase has to pass before the next one can proceed. The typical sequence for a remodel or addition follows the order of construction:
- Foundation and excavation inspection before concrete is poured.
- Special structural inspection where required for seismic compliance.
- Framing and rough-in inspection after framing, electrical rough-in, plumbing rough-in, and mechanical rough-in are complete but before insulation or drywall.
- Insulation and energy compliance inspection before drywall goes up.
- Final inspection after finish work is complete.
The single most common inspection failure we see is scheduling the next phase before the current one passes. Drywall installed over unapproved rough-in has to come down. Concrete poured before the foundation inspection has to be removed. Those are expensive corrections, and they’re avoidable by treating each inspection as a gate rather than a formality.
A few practical habits help. Keep the approved plans on site and accessible to the inspector, because the inspector checks against the approved set, not against what looks reasonable. Make sure the special inspector’s documentation is filed before you schedule the city inspection that depends on it. And if a correction notice arrives, fix it and reschedule promptly; correction notices age into bigger problems when they’re ignored.
Pomona’s inspection process is workable if you plan the sequence. For energy-efficient replacements, or a home office addition, plumbing upgrade, or other mechanical work, the inspection sequence is the same idea: rough-in first, then final.
Common Mistakes to Avoid
- Reading the state exemption chart and assuming it’s the final answer. Pomona’s local amendments and zoning overlays can tighten a state exemption, particularly near the Historic Preservation District. Verify before you build, not after.
- Submitting a portal application with a scope that doesn’t match the plans. The plan reviewer checks the application against the drawings. A mismatch restarts the clock.
- Pulling an owner-builder permit on work a contractor performs. It can void the contractor’s warranty and leave you holding the liability for defects.
- Pouring concrete before the foundation inspection passes. It’s the most expensive correction in the sequence, and the timeline to redo it can add weeks.
- Ignoring special inspection requirements in the budget. Structural work in a seismic zone carries special inspection costs; a bid that omits them is incomplete.
- Not checking the portal for review comments. The portal doesn’t chase you. A submission can sit idle while the applicant assumes it’s moving.
- Assuming an unpermitted addition won’t matter at resale. California disclosure rules, appraisal limits, and insurer exclusions mean it almost always does.
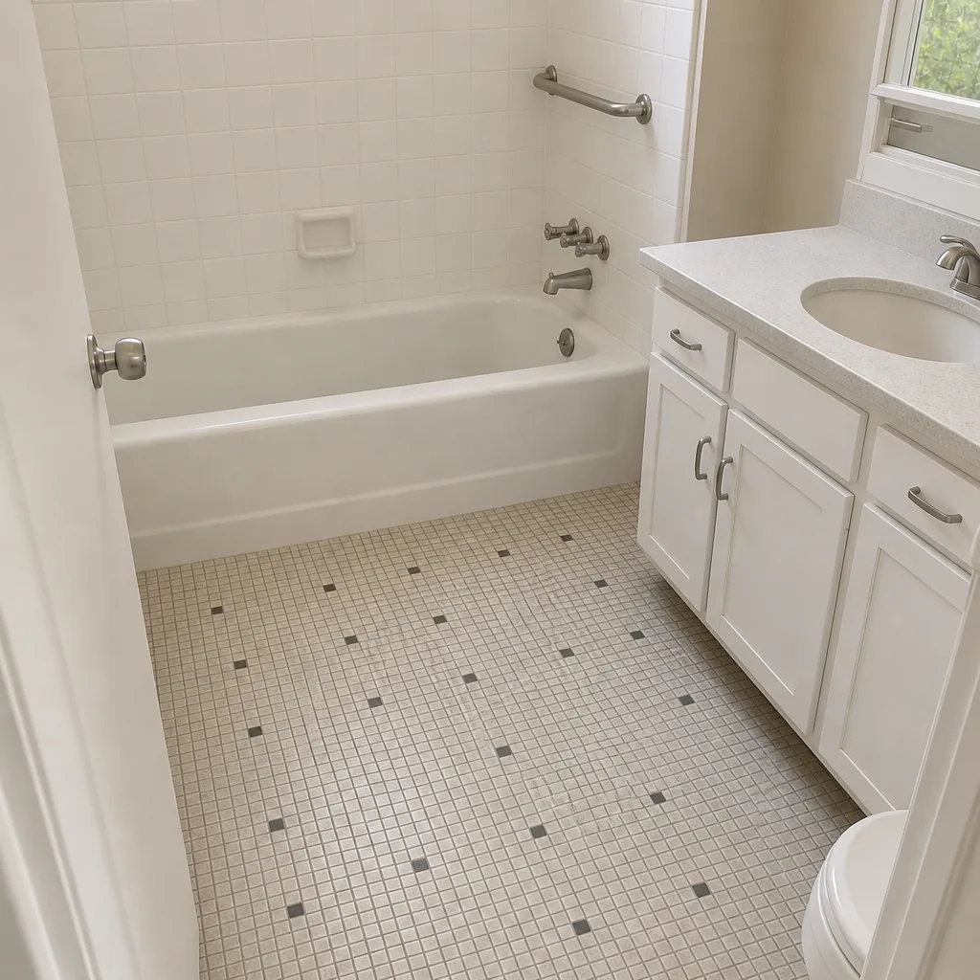
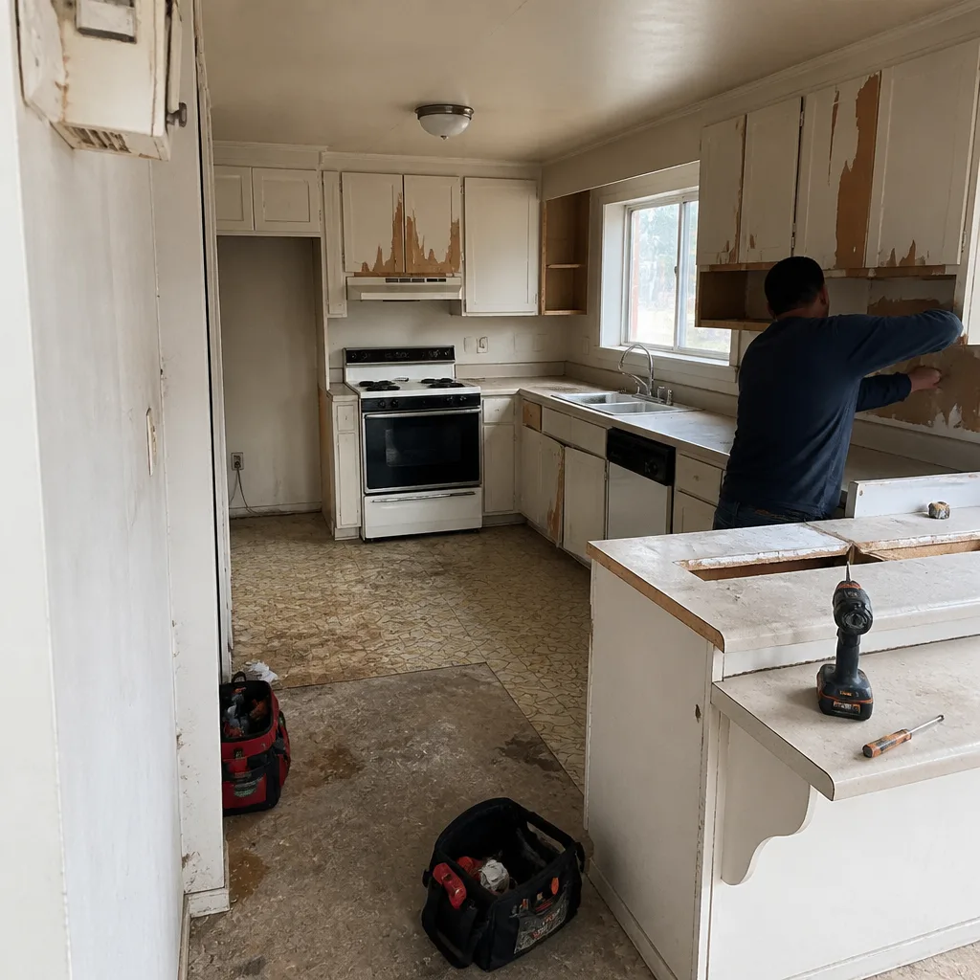
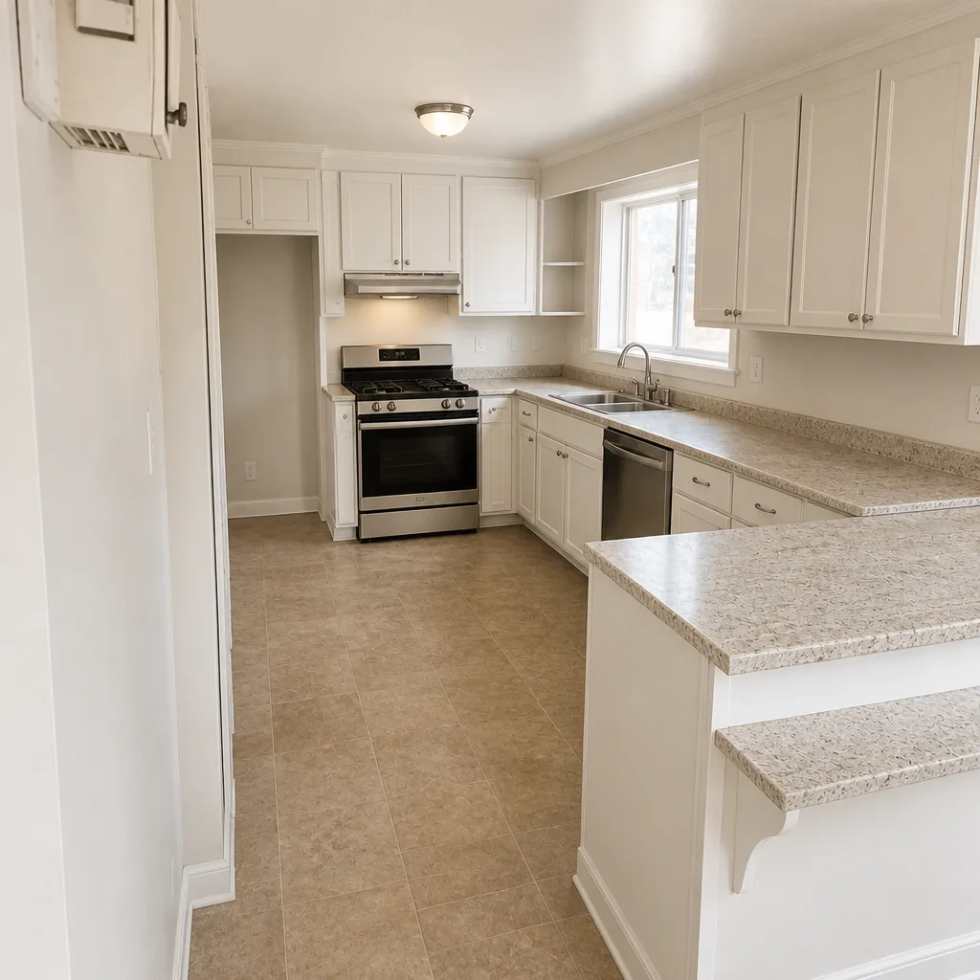
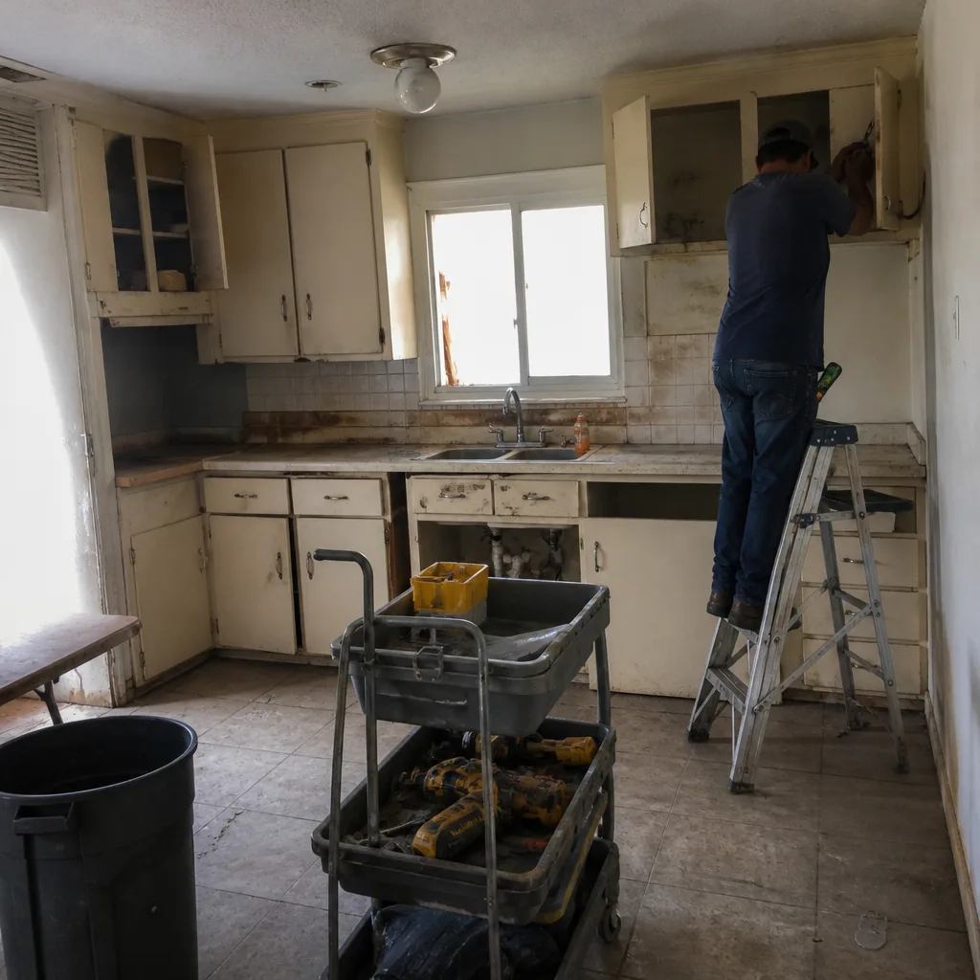
See the difference
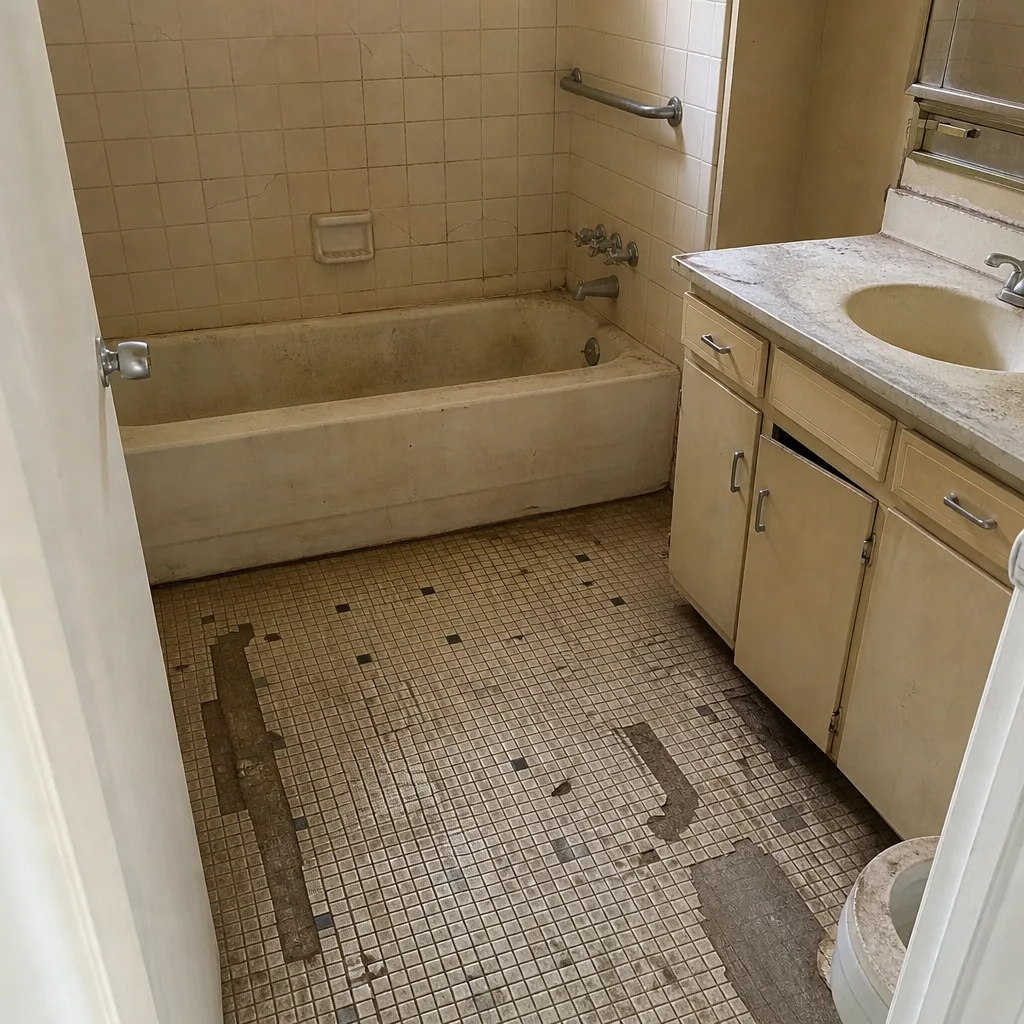 Before
 After
 Before
 After
 Before
 After
When to Call a Professional
Some permits are straightforward enough to handle yourself. Structural work, additions, anything requiring special inspection, and any project where the plan review might touch a zoning overlay are where a professional’s experience pays for itself. A contractor who files permits regularly knows what the Pomona reviewers look for, how to prepare a plan set that clears the first review, and how to sequence special inspections around construction milestones.
This is also where the material side matters. Our work draws on a confirmed roster of 50+ established brands across every project category, from driveways and fencing to kitchens, baths, roofing, windows, and ADU additions. That means one licensed contractor relationship covers the whole property and the permit sequence that comes with it. Window and door brands like Ameristar, siding options from Bufftech, and fencing lines such as Jerith and ActiveYards all install to manufacturer spec, which keeps the inspection record clean and the brand warranty intact.
Construction Pomona offers free estimates in Pomona, with written line-item scopes and fixed pricing. Our technicians have up to 8 years of experience. Call (844) 320-5194 to schedule yours.
Frequently Asked Questions
You need a permit if the remodel moves plumbing, electrical, gas, or structural elements. A cosmetic refresh with paint, flooring, and cabinet doors is typically exempt. If you’re changing the layout or the fixtures’ locations, pull the permit. Call (844) 320-5194 for a free estimate – estimates are free.
Permit fees are set by the city and scale with the scope of work, so there’s no single number that applies across projects. The city’s fee schedule calculates based on the valuation and type of work. Budget for permit fees as a line item separate from construction costs, and confirm the current schedule with the building department before you file. Call (844) 320-5194 for a free project estimate.
Not with us. We write a fixed line-item scope and price the job from it, so the written estimate sets the final price with no change orders. Scope changes you request are quoted separately before any work proceeds. Call (844) 320-5194 for a free estimate.
Yes. A licensed contractor should pull the permit for work they perform, and we do. That keeps the operation invoice, the inspection record, and your workmanship warranty aligned. If a contractor asks you to pull an owner-builder permit for their work, ask why before you sign. Call (844) 320-5194 to discuss your project.
Timeline depends on the scope and whether the plan review returns comments. Simple projects move faster; structural projects with special inspection requirements take longer because of the extra documentation and scheduling steps. The one thing within your control is the completeness of your submission. Call (844) 320-5194 for a free estimate and a realistic timeline.
The city can issue a correction notice or stop-work order, and the addition becomes a disclosure item when you sell. Insurers may exclude the space from coverage, and lenders may not fund a buyer on the unpermitted square footage. Legalizing the work through a retroactive permit is usually the cleaner path. Call (844) 320-5194 to talk through your options.
The Bottom Line
Pomona’s permit process is the California Building Code with local amendments layered on top, and the layer on top is where projects stumble. Confirm which exemptions actually apply to your property, treat the online portal as an active project rather than a submission, budget for special inspection on any structural work, and let the licensed contractor pull the permit so your warranty holds. If you’re planning a driveway, fence, roof, kitchen, bath, window package, or an ADU, the material roster and the permit sequence work best when they’re planned together with one licensed contractor relationship.
Call (844) 320-5194 for your free estimate. We answer 24/7. Fast dispatch from 7am to 7pm, Sunday through Friday.
Written by the team at Construction Pomona.